
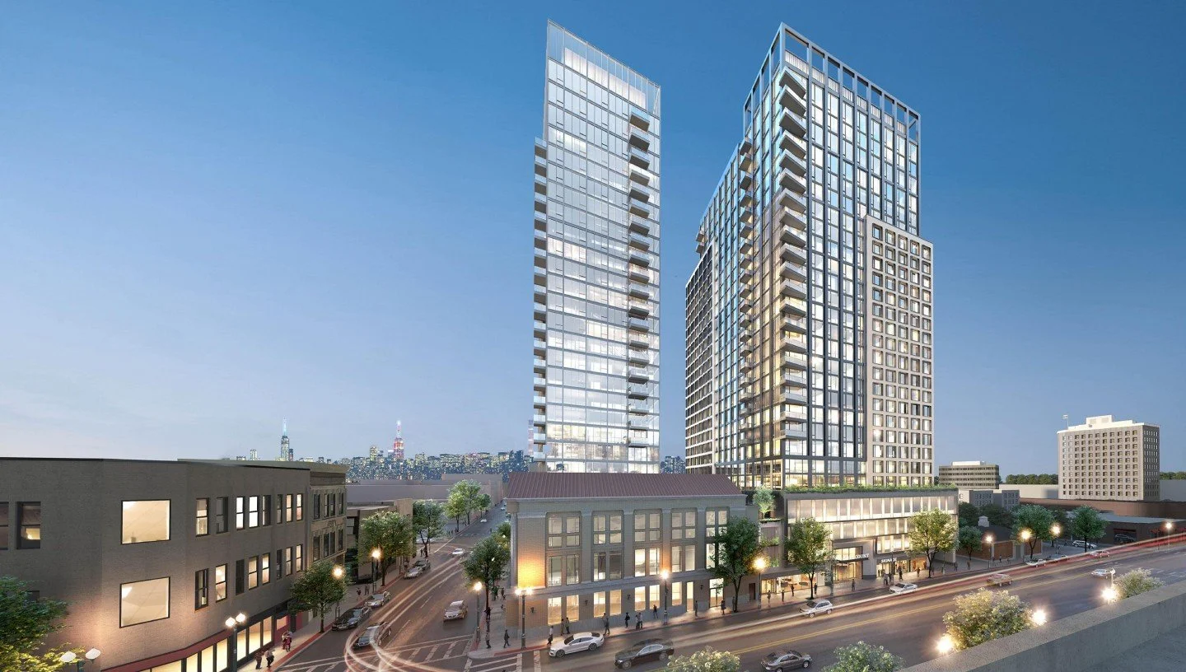
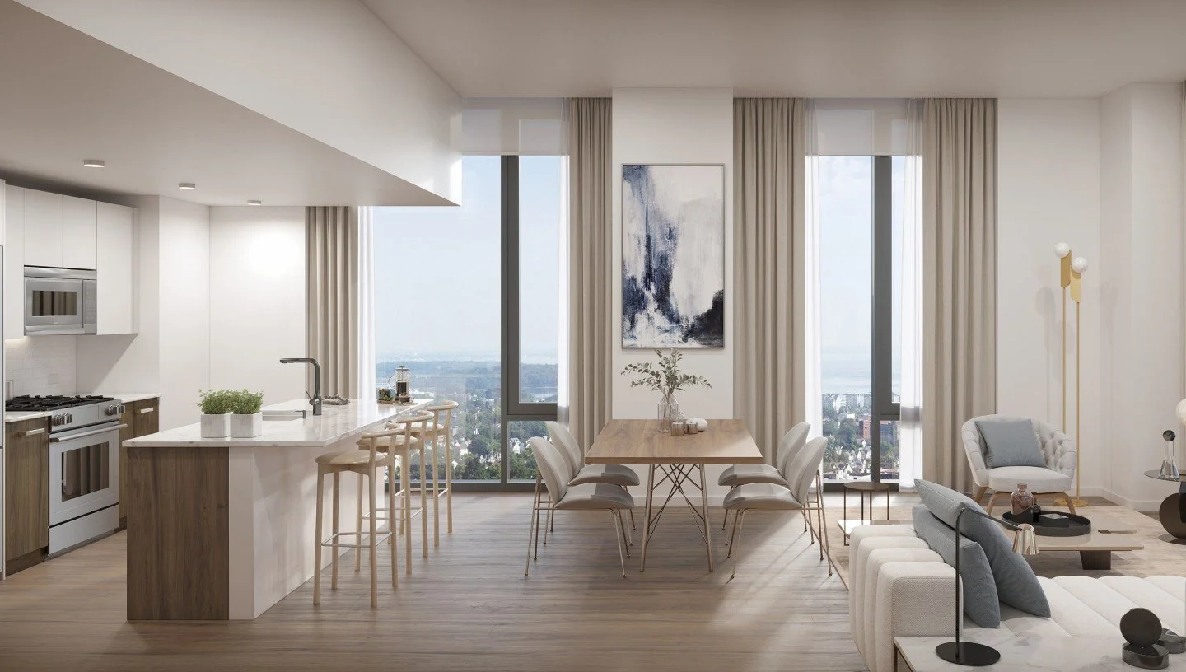
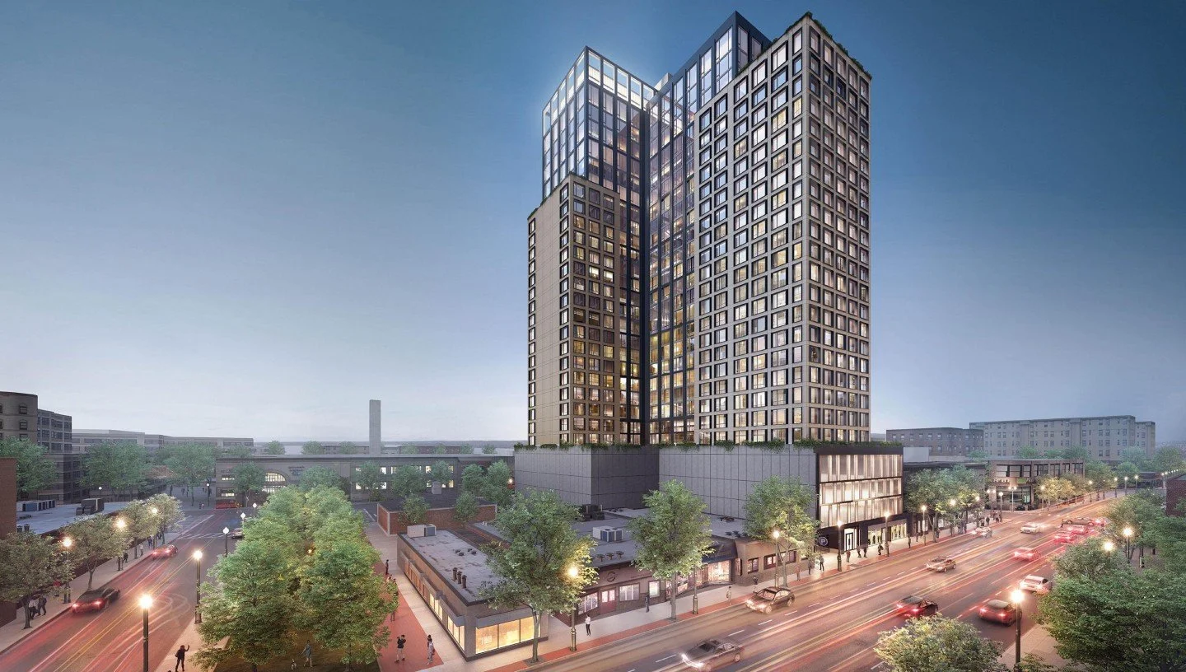
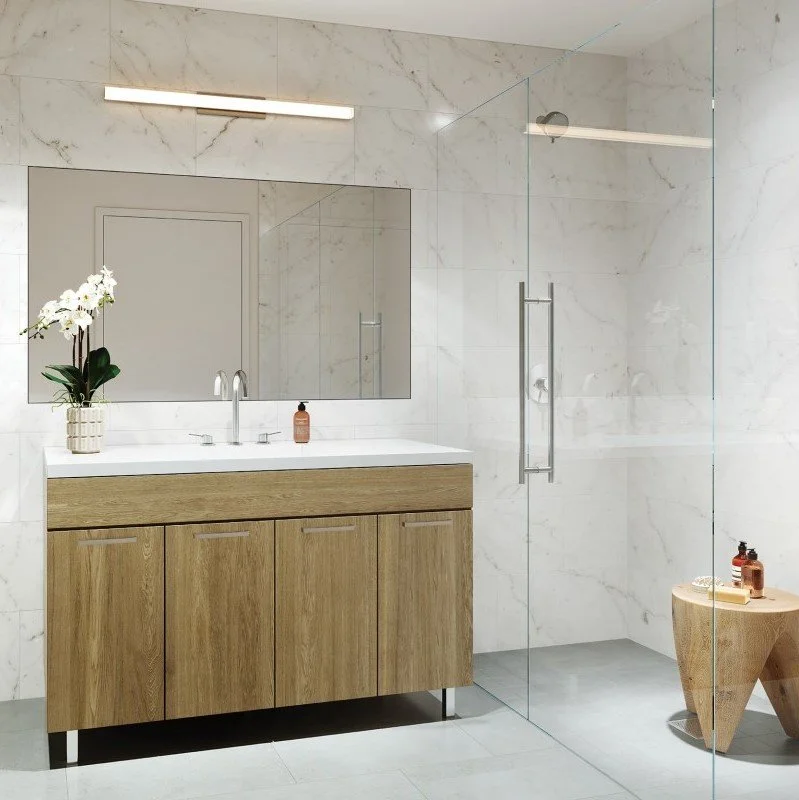
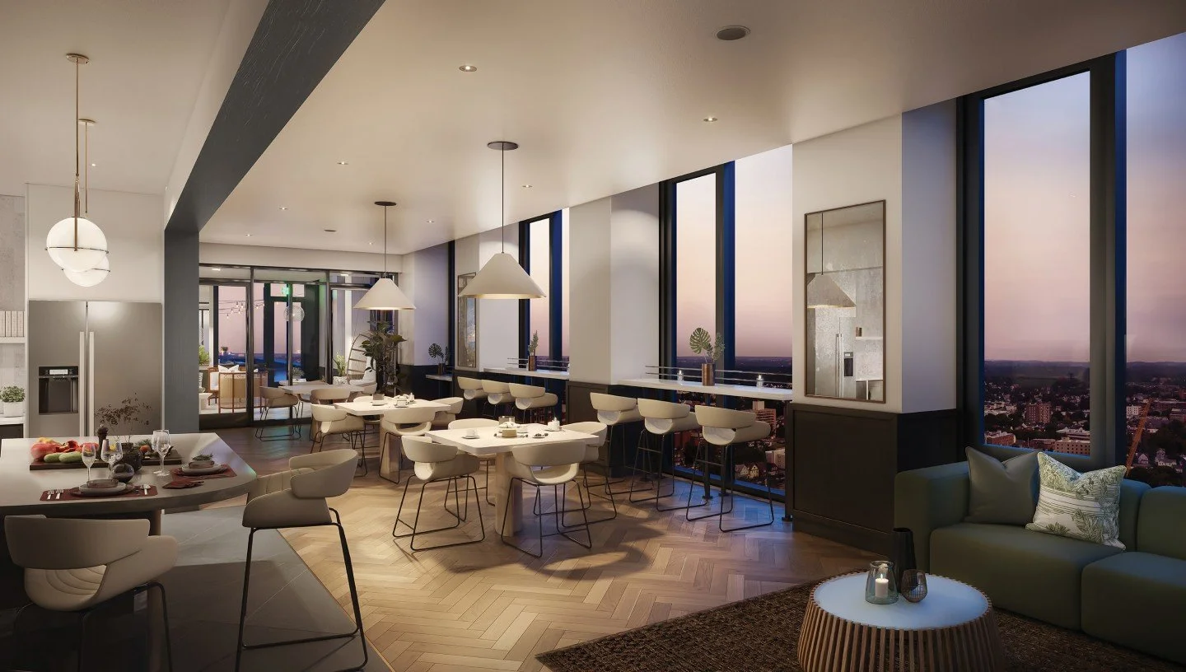
Located opposite the New Rochelle Theater, The Stella is a $190M, 27-story mixed-use development in the heart of downtown New Rochelle. This 650,000 square foot two-phase project will provide a total of 511 residential units (102 of which will be affordable) and 14,000 square feet of ground-floor commercial space. A garage will offer 300 parking spaces within a 4-story podium.
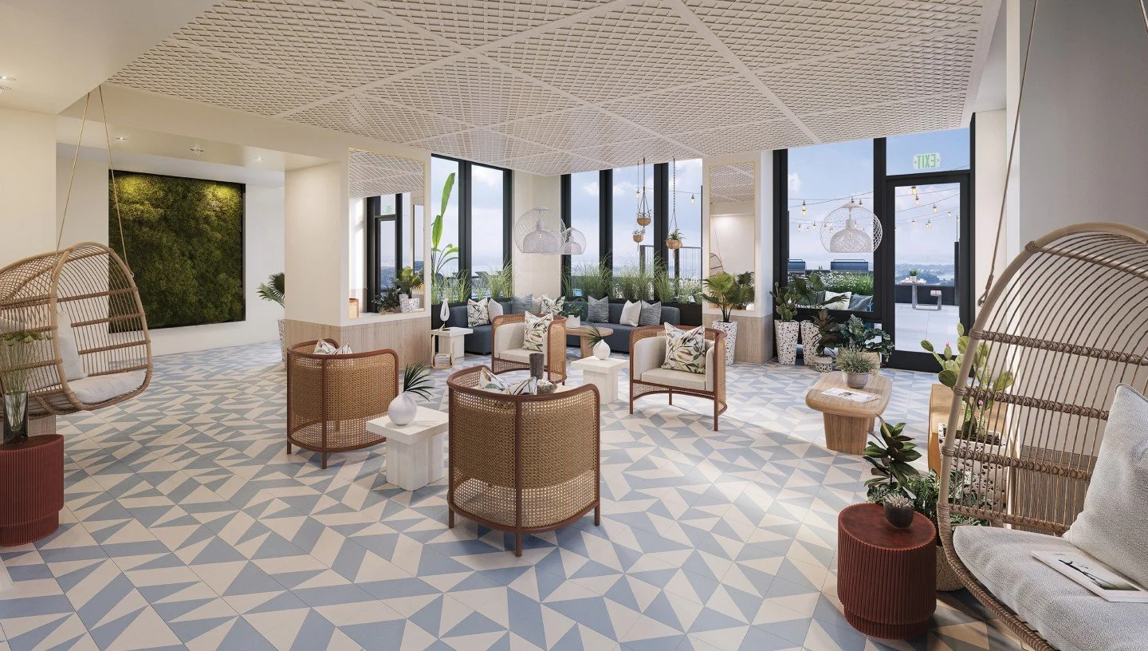
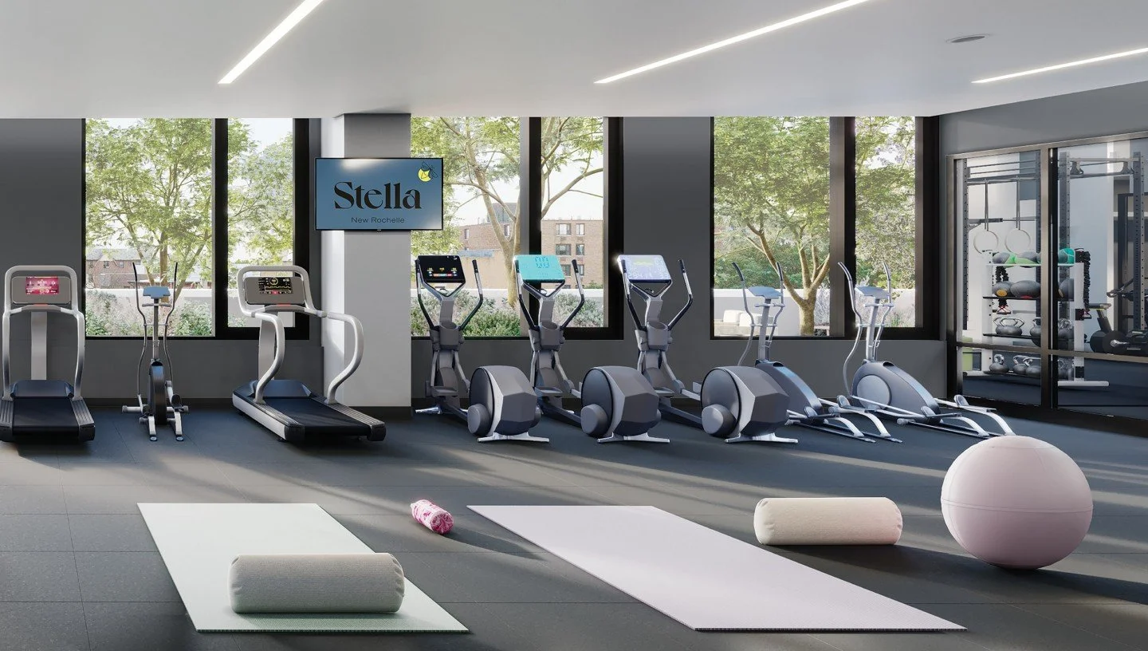
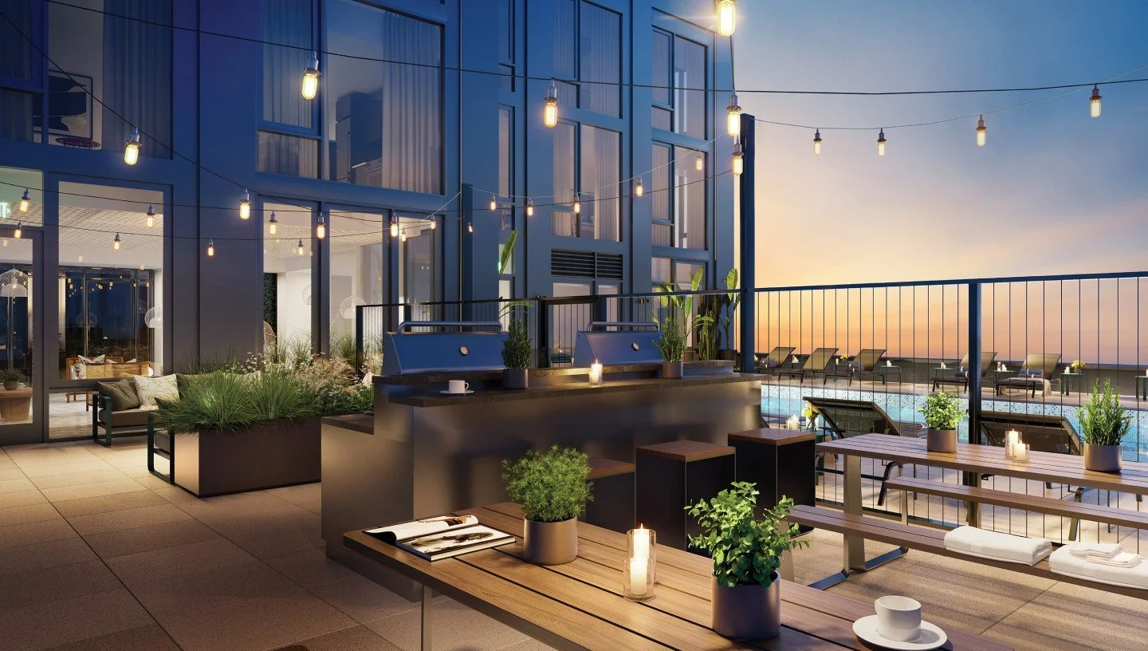
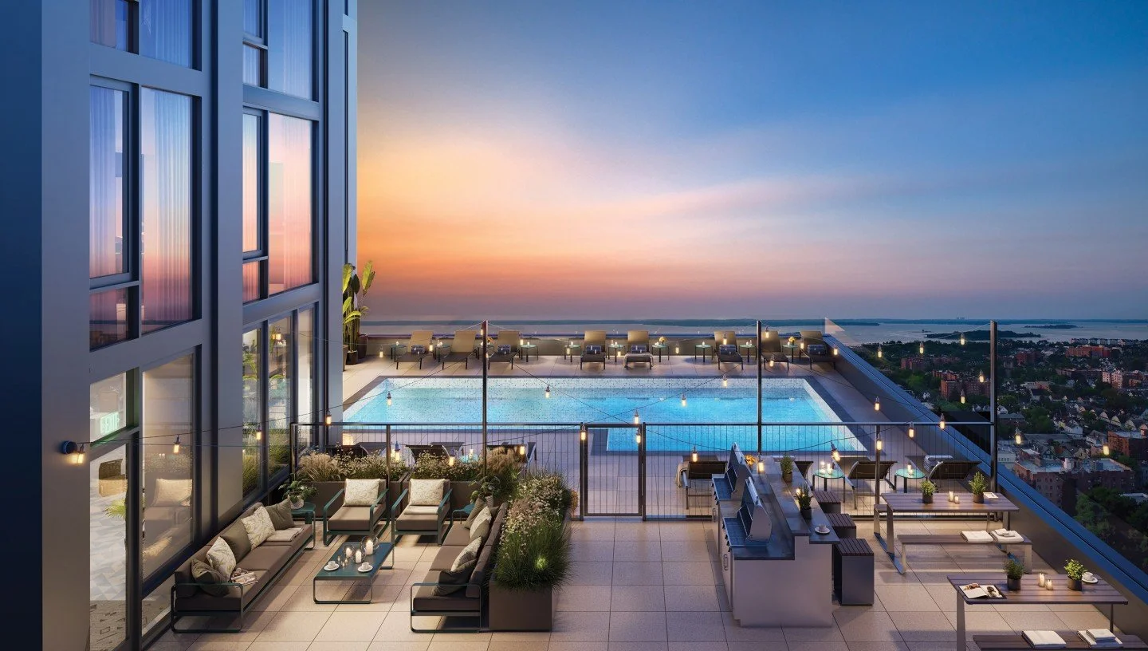
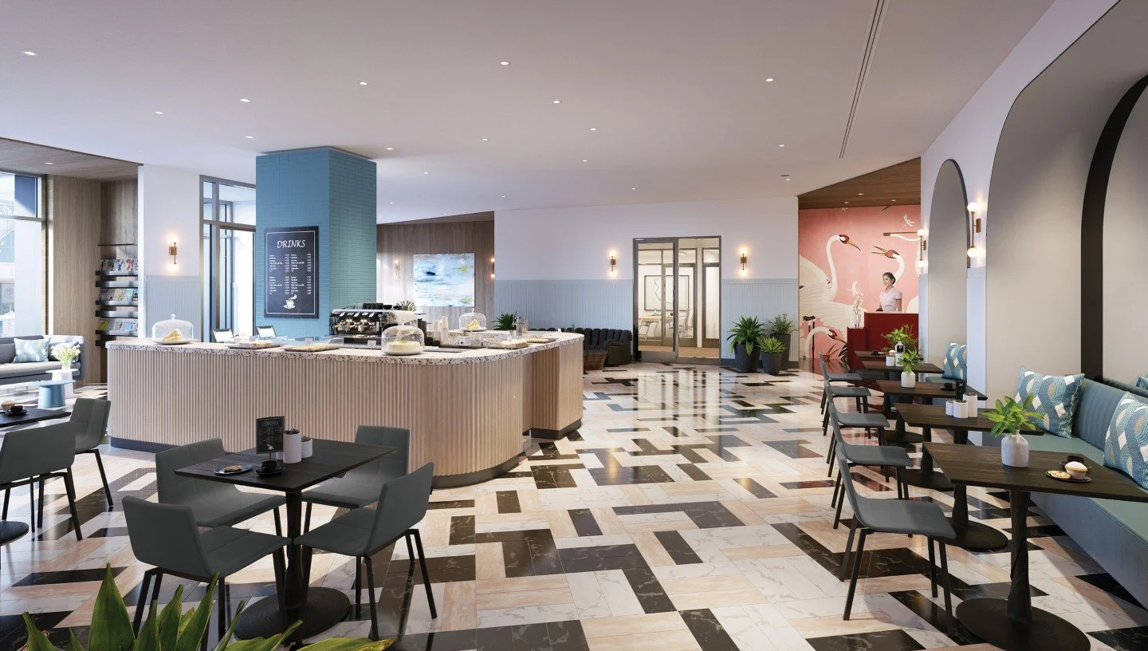
Building amenities include a gym with indoor and outdoor fitness areas, a coworking space with an outdoor hammock grove, a library, bicycle storage, children’s playroom, and dog run. On the topmost 25th floor, an outdoor pool, lounge, and games room provide 180-degree views of the Long Island Sound and New York City.
Designed by Beyer Blinder Belle Architects, for L+M Development Partners & Wilder Balter Partners Inc, HKA provided code consulting services to the project which is due for completion in 2022.
Image credits: Beyer Blinder Belle Architects