Location: Los Angeles, CA
Client: Los Angeles County Museum of Art (LACMA)
Architect: Atelier Peter Zumthor & SOM
Size: 347,500 square feet
Status: In Construction
Image Credits: LACMA/Atelier Peter Zumthor
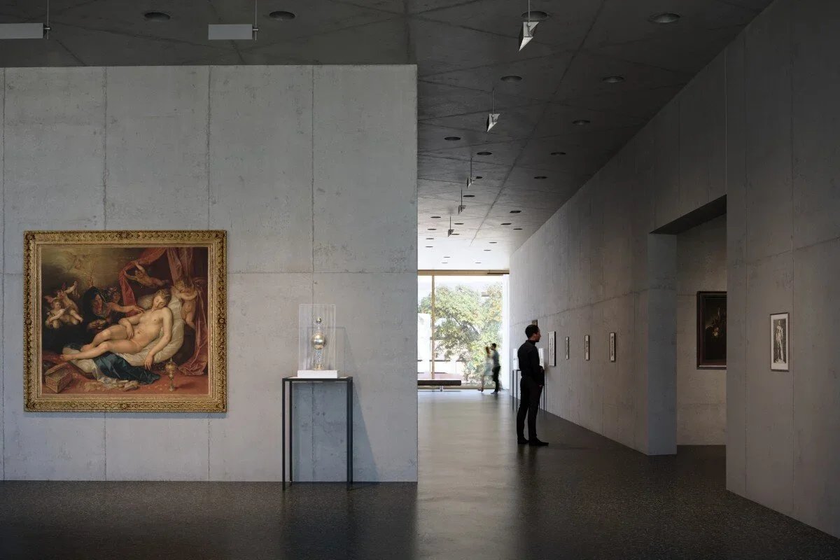
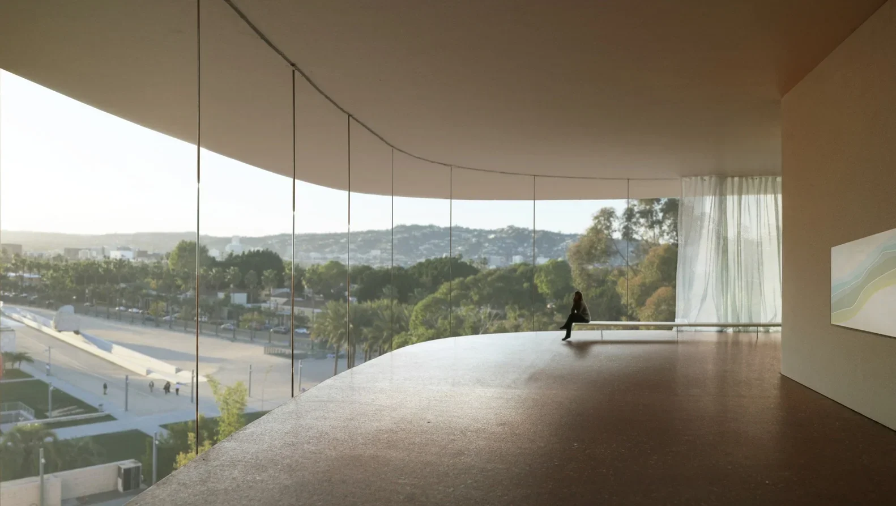
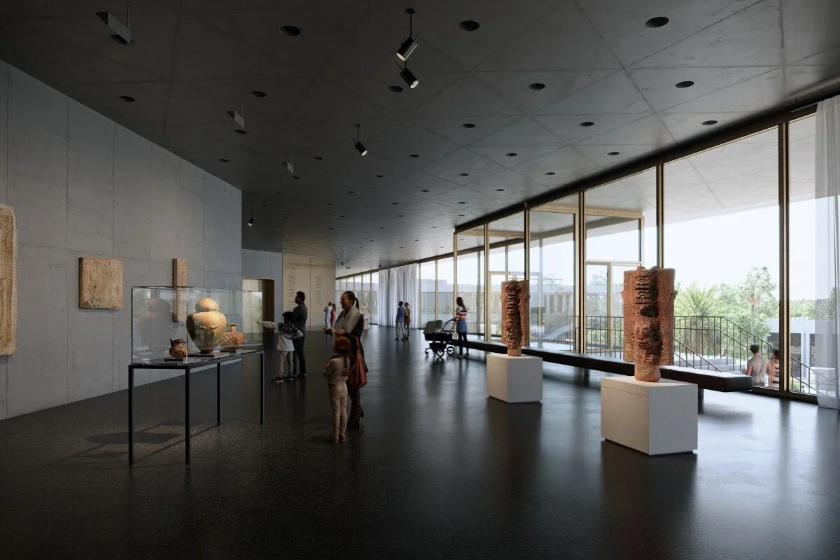
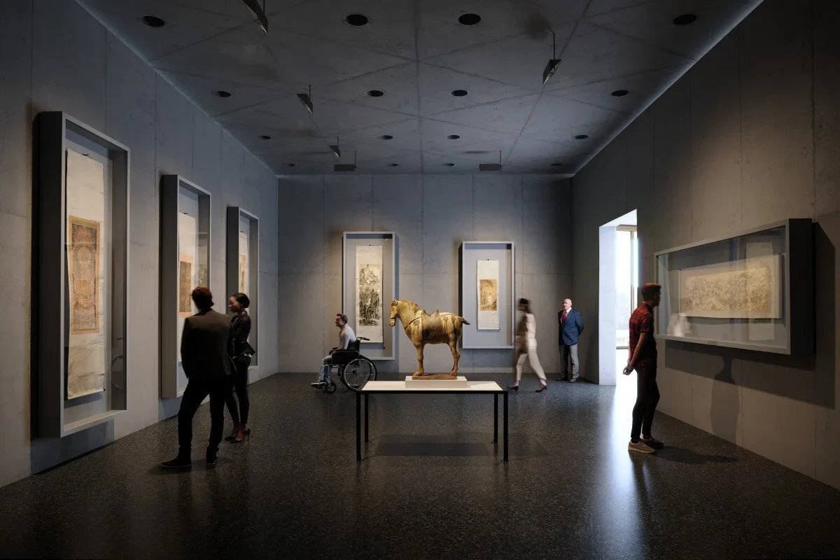
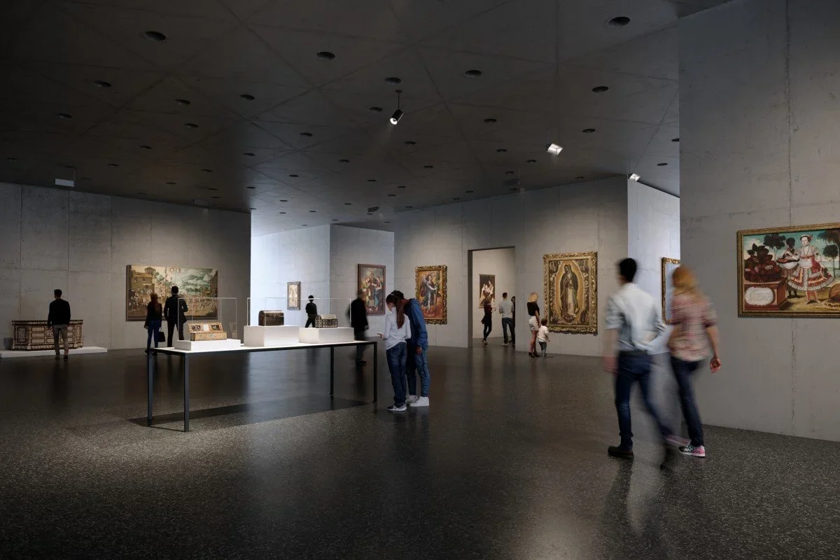
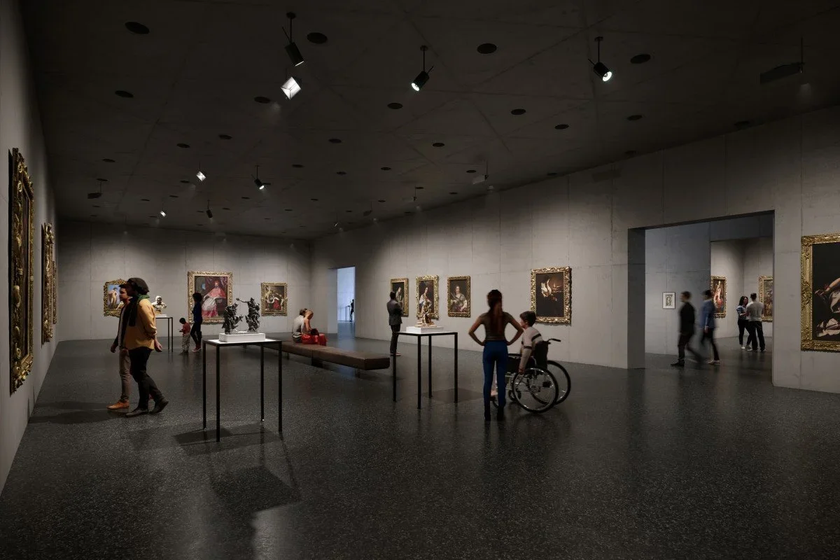
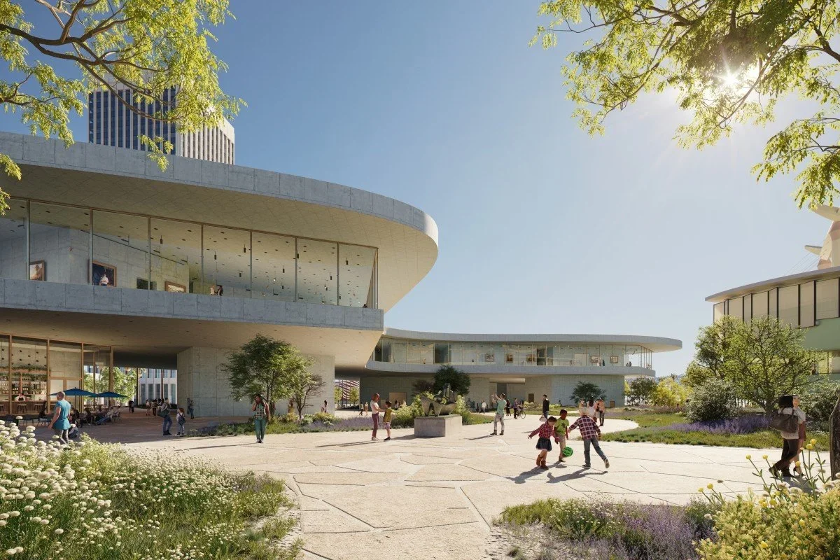
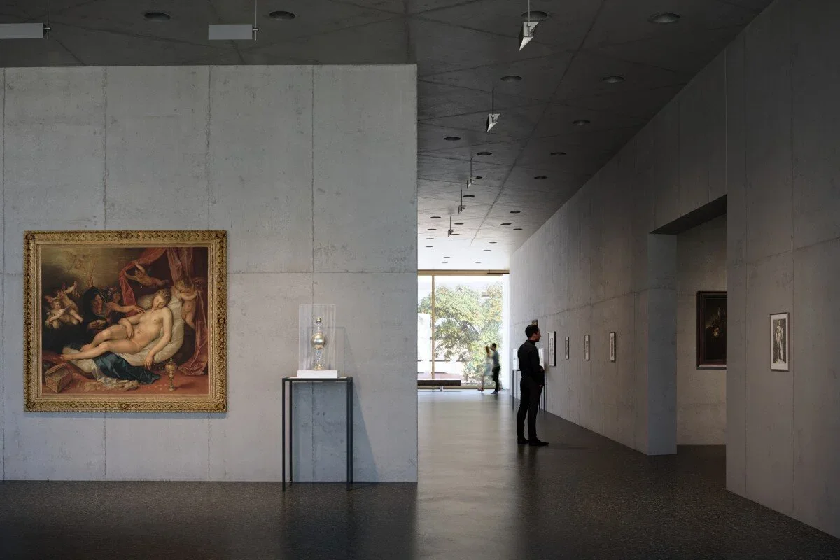
The new LACMA expansion project, by architect Peter Zumthor in collaboration with Skidmore Owings & Merrill, is designed to replace the existing Ahmanson, Art of the Americas, Bing Center and Hammer buildings on the Hancock Park site.
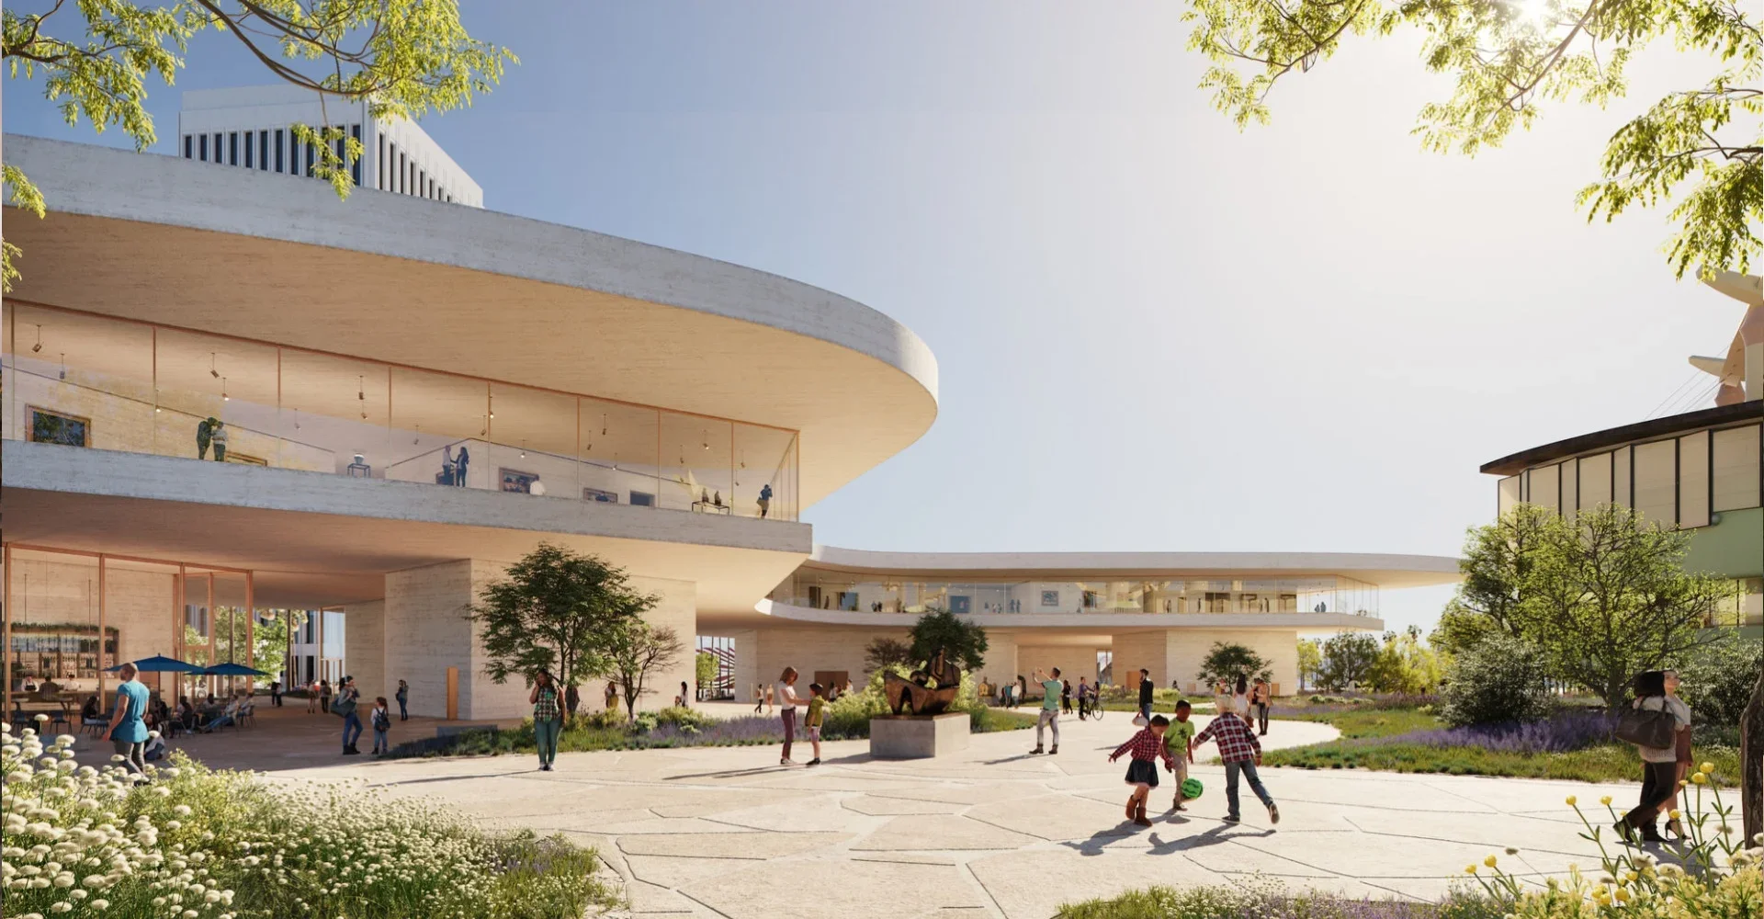
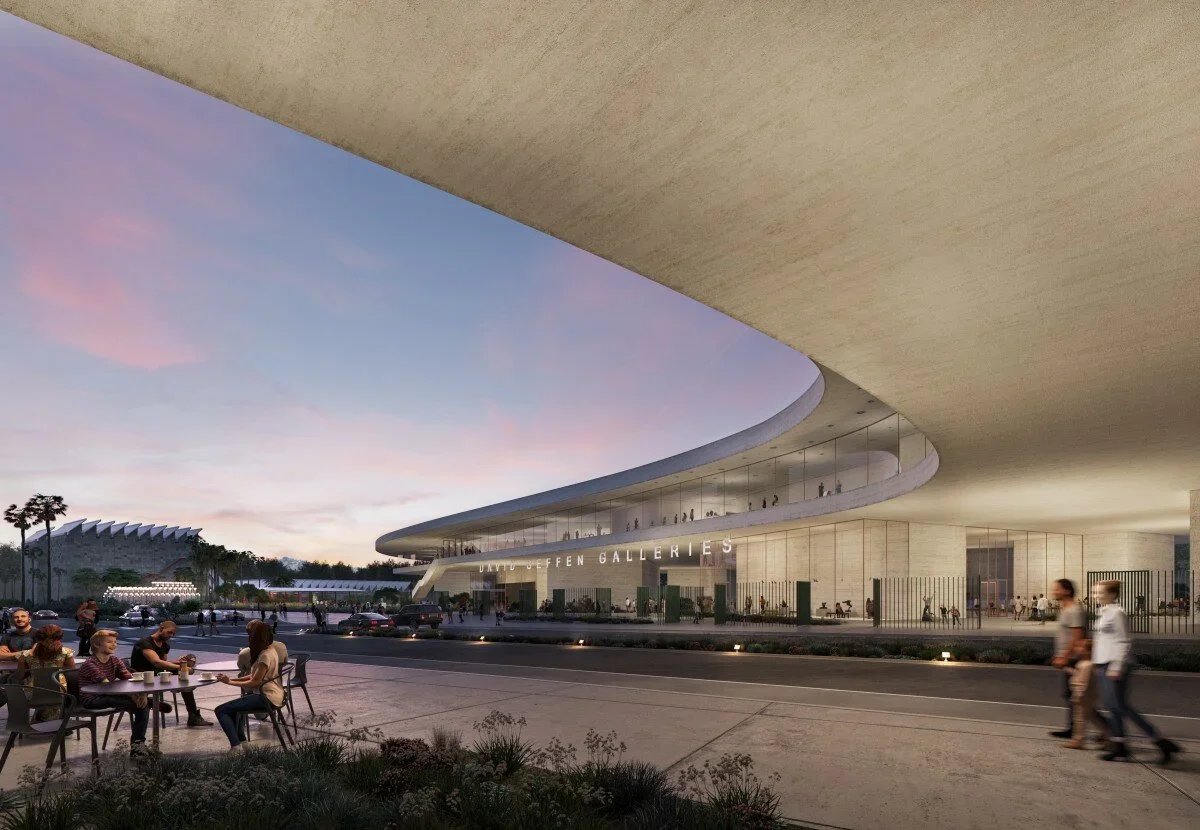
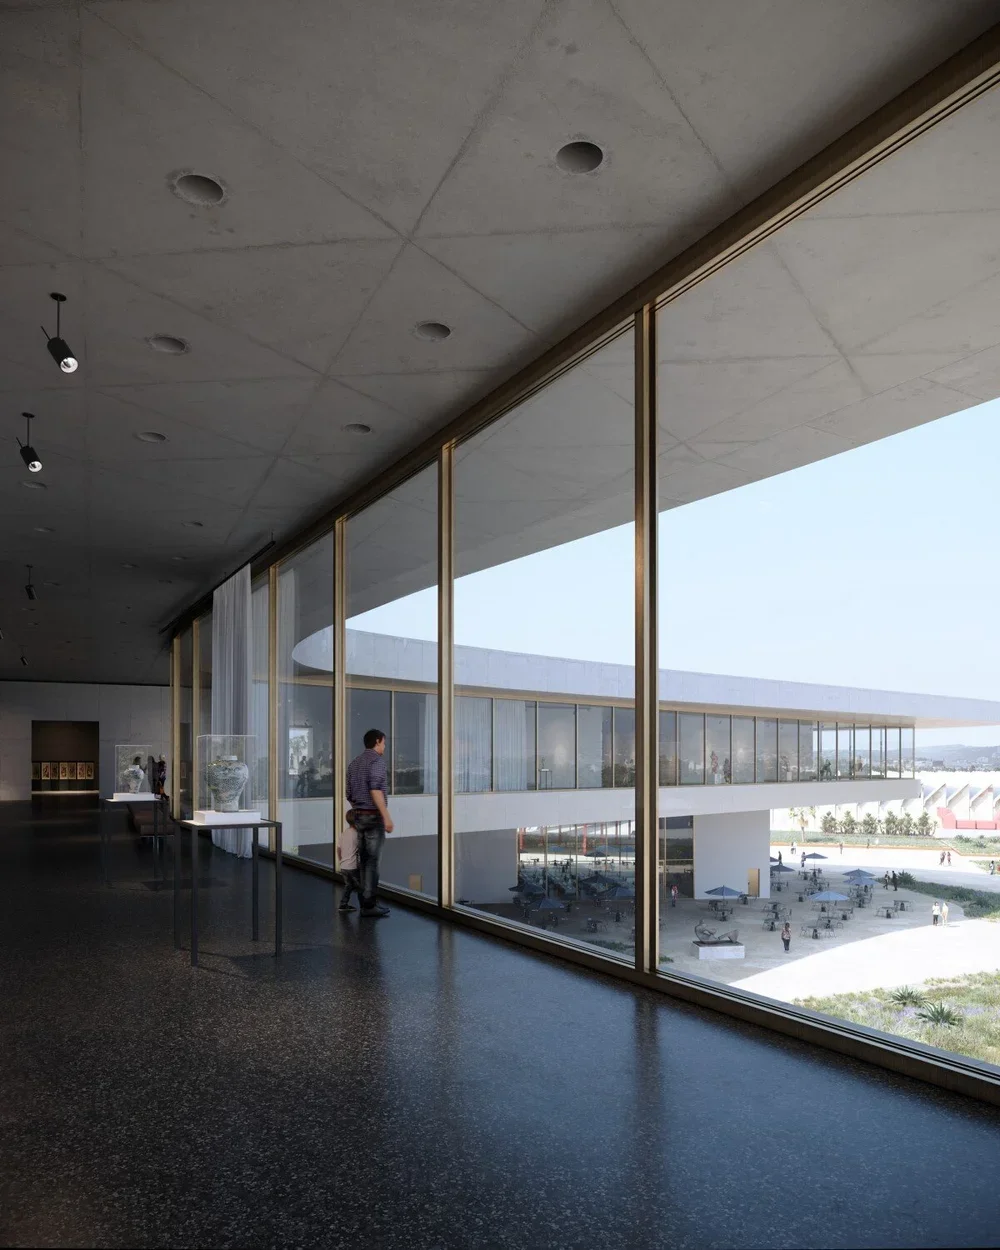
The new $750 million museum is supported via seven semi-transparent "Pavilion" type structures which elevate the main exhibition level some 30ft above the park below, enabling it to extend southwards across Wilshire Boulevard to a lot on the corner of Spaulding Avenue and Wilshire. By raising the museum in this way, approximately 3.5 acres of the campus will be transformed into public open space which will include landscaped plazas, educational spaces and sculpture gardens.
HKA, as part of a multidisciplinary Buro Happold engineering team, is providing fully code consulting services on the project. Construction of the new building began in 2020, with completion tentatively scheduled for 2024.